Independent comparisons. We may earn from shop links. More info

Wooden shed planning permission on a small timber store

Updated: 22 October 2026

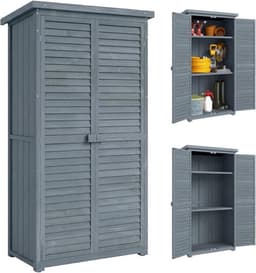
Wooden shed planning permission does not follow from a short cabinet, because England’s Class E numbers are not Edinburgh’s shed guide and a raised box can still break a boundary rule. The eight stores on the [wooden garden shed comparison](/hub/garden-supplies/garden-shed-wood) stay under two metres and under 15 square metres, so this page follows that small cabinet and stops when you scale up to a walk-in. Peter F. read those amazon.co.uk listings and the public UK pages named below, and did not survey a plot. A qualifying purchase can earn us a commission at no extra cost to you.

Wooden shed planning permission does not follow from a short cabinet, because England’s Class E numbers are not Edinburgh’s shed guide and a raised box can still break a boundary rule.

Our top picks

On this page

England, and why a short cabinet still has rules

In England, an outbuilding at a house is judged under Class E of the Town and Country Planning (General Permitted Development) (England) Order 2015. The Planning Portal’s limits are to stay behind the principal elevation, keep eaves at 2.5 metres, and keep overall height to 4 metres on a dual-pitch roof or 3 metres otherwise. Within 2 metres of the boundary the overall height falls to 2.5 metres, and outbuildings must not cover more than half the curtilage. GOV.UK’s technical guidance adds the use: incidental to the house, such as storing tools, not a bedroom and not a separate dwelling. Put one corner 1.9 metres from the fence and the 2.5 metre cap covers the whole building. Height is measured from the highest adjacent ground and includes a raised base, so a 10 centimetre plinth counts. St Albans and Wokingham both make that point. Which box fits the tools is on the wooden garden shed buying guide.

Scotland, Wales and where this page stops

Edinburgh Council’s shed guide is one council’s summary of Scotland, not a UK rule and not a warrant already granted. The trigger is 1 metre, not England’s 2 metres. Glasgow may not print those numbers, so ask that council rather than stretching the guide. Wales shares the under-15-square-metre building-regulations split, and this page does not invent a Welsh planning table. Ask the local authority in Cardiff rather than pasting England’s 2 metre rule onto a Welsh fence. Northern Ireland is outside this page.

Building regulations and a socket

Planning permission and building regulations are separate checks. Class 6 of Schedule 2 to the Building Regulations 2010 covers a detached building under 15 square metres with no sleeping accommodation. These cabinets are under that floor area, and a tool store matches the use, so the exemption fits while both limits hold. A Scottish building warrant is not granted because an English floor-area figure looks comfortable. A socket is a separate jump, because LABC treats electrics in an outbuilding as Part P. A registered electrician installs the circuit and handles the notification. Once the base is level, the screw order sits on the how to assemble a wooden garden shed page, which is a different job from the electrics.

A base that keeps the floor off the wet

Grass is not a base. Tiger Sheds’ notes point to slabs or bearers, not turf alone, because the floor then sits in water. A concrete pad, paving slabs or 75 by 75 millimetre Use Class 4 bearers can carry a small cabinet if they are level and water can leave. The coat itself comes later on treat a wooden garden shed. Level is a maker tolerance, not a clause in Class E. Greens’ note is about 5 millimetres and Forest Garden’s about 15, so do not average them into one legal limit. If you raise the base to escape a puddle, add that raise to the planning height and email the council first when the boundary is tight.

Common questions

Do these 96 cm cabinets need planning permission in England?
A cabinet about 96 centimetres wide and under 2 metres can sit inside Class E when it is behind the front of the house, used as a store, inside the height limits and within half the curtilage. That describes the rule, not a certificate for your plot. A flat, an Article 4 direction, designated land or a listed curtilage can take you off that table. Ask the council before you treat the listing as a yes.
What changes if the shed is within 2 metres of the fence?
In England, any part within 2 metres of the boundary pulls the whole outbuilding down to 2.5 metres, measured from the highest adjacent ground, and a raised base counts. A corner or the edge of a plinth is enough. The taller dual-pitch allowance does not survive inside that strip. Edinburgh’s guide uses 1 metre instead, so do not carry the English gap into Scotland.
What is different in Edinburgh’s guide?
The guide is for that council, not for Scotland as a whole. It cites the rear curtilage, 4 metres overall, 2.5 metres within 1 metre of the boundary, eaves at 3 metres, 8 square metres in a conservation area and 4 square metres on a listed curtilage. Those figures are not Class E and not a warrant for another council. If you live elsewhere in Scotland, start with your own council.
Does a shed under 15 square metres need building regulations?
Class 6 exempts a detached building under 15 square metres with no sleeping accommodation, which matches a small tool store, and these cabinets are under that floor area. The exemption does not cover a bedroom or a larger building you add later. Planning permission can still apply when building regulations do not. Near either edge, ask building control rather than trusting the size on a listing.
Can you put a wooden shed on the lawn?
You can site the cabinet in the garden, but not on grass alone, because soil holds water against the bottom rails. Slabs, a concrete pad or Use Class 4 bearers lift the floor if they are level and they drain. A soft lawn also settles, so doors can rack after a wet month. Whatever you raise to get off the soil still counts towards the planning height.
What about a flat, a conservation area, or a listed house?
Class E is written for a house, and St Albans notes that a flat is a different case. An Article 4 direction can remove permitted development even on an ordinary-looking street. The Planning Portal lists designated land and a listed curtilage as reasons the standard height table may not apply. Edinburgh uses tighter floor areas for conservation areas and listed curtilage, as that council’s own summary. Ask the authority that covers your plot before you scale up.

Related pages

Sources

Public UK sources for this comparison. Prices, stars and review counts are the amazon.co.uk listings in this set. Page updated 22 October 2026.

  1. Class E, Town and Country Planning Order 2015 (retrieved 22 October 2026)
  2. Planning Portal: outbuildings (retrieved 22 October 2026)
  3. Building Regulations 2010, Schedule 2 (retrieved 22 October 2026)
  4. LABC: outbuildings and building regulations (retrieved 22 October 2026)
  5. Edinburgh Council: sheds and ancillary buildings (retrieved 22 October 2026)
  6. BS 8417:2024, preservation of wood (retrieved 22 October 2026)
  7. Wood Protection Association: Use Class 3 (retrieved 22 October 2026)
  8. Consumer Rights Act 2015, section 9 (retrieved 22 October 2026)