Independent comparisons. We may earn from shop links. More info

How to read a vernier caliper

Updated: 22 October 2026

You have closed the jaws on a pin and the number looks decisive, yet it changes when you tilt the tool. This is how to read a vernier caliper, and the same clean-close-zero habit applies if your amazon.co.uk tool is a digital. Peter F. used UK how-to sources and the review notes in our [caliper comparison](/hub/measuring-and-marking-tools/caliper), not a laboratory check of your particular instrument. Prices in that comparison are GBP. A qualifying purchase can earn a commission at no extra cost to you. By the end you should be able to zero, take an outside, inside, depth, and step reading, and add a 0.02 mm vernier scale.

You have closed the jaws on a pin and the number looks decisive, yet it changes when you tilt the tool.

Our top picks

On this page

Zero before the number

Wipe the jaw faces. A speck of swarf or a film of shipping oil is enough to hold the jaws apart, and the display will then add that gap to every later size. Close the jaws with light, even pressure. On a digital, press zero and watch the screen settle on 0.00 or 0.000, depending on the step. Open and close once more. If the zero has wandered, clean again before you trust the pin. On a manual vernier, close the jaws and look at the two zeros. The zero on the sliding scale should line up with the zero on the beam, and the last line of the vernier should line up at the far end. A magnifier will not invent a zero that the beam does not have. Mitutoyo’s own user manual, used here only as method, says not to force the jaws. Extra force moves the jaw line and bends a light beam. Zero is the gate for every reading that follows. Choosing a screen or a scale is covered in digital vs vernier caliper.

Outside, inside, depth, and step

For an outside size, seat the part against the flat of the main jaws, square to the beam, and close until both faces touch. Take the reading, release, and repeat. If the second number moves by more than the printed error, you are tilting. A washer measured on the edge rather than across the flats is the usual example: the jaws rock, and a 1.5 mm washer can read 1.7 mm until you hold the tool square. For an inside size, use the smaller jaws at the top of the slider. Put them into the hole, expand gently, and rock the tool until the reading is the largest you can get. That largest figure is the diameter. A smaller figure is a chord, the jaws touching the wall before they have reached the true width. For depth, set the end of the beam flat on the reference face and extend the rod until it meets the bottom. Keep the rod square. A rod that leans shortens the reading. Accu’s vernier guidance describes the same seating. For a step, use the step face on the back of the slider against one surface and the end of the beam against the other, then read the difference in height. If your tool has no step face, do not improvise with the outside jaws on a shoulder. You will mix a tilt into the step. Filament and printed walls are in caliper for 3D printing.

Adding a vernier scale

This section is only for the manual tool. If you own a digital, the screen has already done the addition, and you can skip to the faults below. A metric vernier is two scales. Wonkee Donkee’s account of the metric scale is the useful split: 20 divisions often mean a least count of 0.05 mm, and 50 divisions often mean 0.02 mm. Read the main scale first. Take the whole millimetres to the left of the zero on the sliding scale. Then find the one line on the vernier that lines up with a line on the beam. Multiply that line’s number by the least count and add it. Look square-on. Parallax, reading from above or below, makes a neighbouring line look aligned and can add or drop 0.02 mm. Do not average two lines that both look close. Pick the best coincidence, write the sum down, and repeat the whole reading. If you cannot see the lines without strain, a digital is the kinder tool, which is a buying choice rather than a fault in your eyes. What to buy is in the caliper buying guide.

When the display is the fault

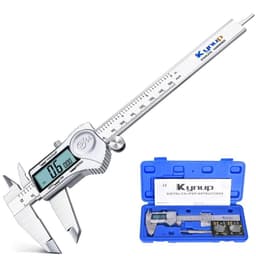
A flashing screen, a stuck half-reading, or a zero that will not hold is usually power or dirt, not a new way to read the scale. Buyers of the IP54 Kynup mention low-battery behaviour. Tools that switch themselves on in the case flatten the cell before you start. A cheap cell and a damp case are a common workshop explanation. They are not a laboratory result. Replace the cell with the type the listing names, often an LR44 or similar button cell, and zero again. Button cells are a swallowing hazard. Keep the spare away from children. If the jaws still will not close to zero after a fresh cell and a clean, stop using the number for anything you cannot afford to scrap. The main comparison is where the listing conflicts sit. This page only tells you when the number in your hand is worth reading.

Common questions

Can I zero with the jaws open on a stack of blocks?
Yes, when you only want the difference between two sizes. Close is not required for that relative zero. It is useful, and it is not a calibration. Wipe the faces first, or the gap you are ignoring is dirt rather than the difference you meant to keep.
What if the vernier zeros do not line up?
Spurtar buyers on amazon.co.uk, where that steel vernier is listed at £12.99, often say the zeros do not line up and that a gap remains when the jaws look shut. If cleaning does not remove the gap, you have a jaw problem, not a reading problem. A magnifier will not invent a zero that the beam does not have.
Why can a 20 mm hole read 19.6 mm?
On a 20 mm hole, a chord of 19.6 mm is easy to believe if you only take one touch. A smaller figure is the jaws touching the wall before they have reached the true width. Rock the inside jaws until the reading is the largest you can get. That largest figure is the diameter.
How do I add a 0.02 mm vernier in one worked case?
Rapid Electronics uses a clear worked case. If the main scale shows 24 mm to the left of the sliding zero, and on a 0.02 mm vernier the line marked 0.14 is the one that coincides, the size is 24.14 mm. Look square-on. Do not average two lines that both look close.
What if the screen dies or the zero is lost after a pause?
In this set a Sundonix review describes a display that died after two weeks and a reading that stuck at half until a restart. Buyers of the Kynup KY-21S say the datum is lost whenever the tool sleeps, so a size you zeroed before a tea break is not the size you see when you wake it. Replace the cell the listing names, then zero again.
When should I stop and use a micrometer or a laboratory?
A bent jaw, a safety-critical fit, or a size someone will certify belongs with a micrometer or a UKAS laboratory, not with another press of the zero button. If the jaws still will not close to zero after a fresh cell and a clean, stop using the number for anything you cannot afford to scrap.
Do transfer legs have a zero?
Transfer legs, such as the Kesiku pair in the main comparison, have no scale. You copy a gap and read it on a rule. There is nothing to zero on the legs themselves. Their tips are sharp, so they are a handling hazard, not a display.

Related pages

Sources

Public UK and standards sources first, then the amazon.co.uk listings for these twelve ASINs. The Mitutoyo UK shop promo of £120 including VAT for the 150 mm 500-196-30 was seen on 19 October 2026 and is not an amazon.co.uk price. Scores use the weights above. They are not a gauge-block result. No methodology file was stored beside the display data.

  1. BSI, BS EN ISO 13385-1:2019 (retrieved 19 October 2026)
  2. ISO 13385-1:2019 (retrieved 19 October 2026)
  3. Rhopoint Metrology, vernier calipers (retrieved 19 October 2026)
  4. Mitutoyo UK shop, 500-196-30 (retrieved 19 October 2026)
  5. Cutwel, digital calipers explained (retrieved 19 October 2026)
  6. Rapid Electronics, how to read vernier calipers (retrieved 19 October 2026)
  7. Accu, how to use vernier calipers (retrieved 19 October 2026)
  8. Consumer Rights Act 2015 (retrieved 19 October 2026)