Independent comparisons. We may earn from shop links. More info

Plastic shed planning permission

Updated: 22 October 2026

You have slabs in the car and a walk-in that will stand about a metre from the fence. Plastic shed planning permission is not one height for the whole United Kingdom. England, Scotland, Wales, and Northern Ireland publish different limits, and the figure that matters is the finished height, including the base, not the height on the carton. The resin boxes and walk-ins used as size examples are on the [plastic garden shed comparison](/hub/garden-supplies/garden-shed-plastic). Peter F. read those amazon.co.uk listings and the public planning pages below. This is not a council decision, and nothing was tested in a lab. A qualifying purchase can earn us a commission at no extra cost to you.

You have slabs in the car and a walk-in that will stand about a metre from the fence. Plastic shed planning permission is not one height for the whole United Kingdom.

Our top picks

On this page

The plastic floor still needs a platform

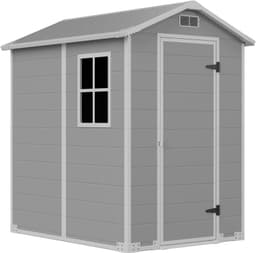
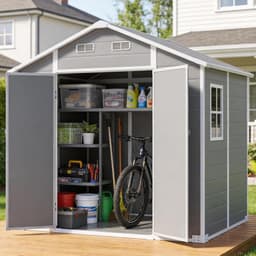
An integrated plastic floor locates the panels. It is not a foundation, and it does not level the garden or shed the rain. You still need a platform that is flat, drained, and solid enough for anchors, because a rocking pad is how wall panels miss their holes. Buyer reports blame an unlevel base when the walls will not close. English council notes, such as St Albans Borough Council’s outbuildings advice, count the base. The larger LARBANKE shells are about 2.3 m high, on a plan of roughly 1.7 x 2.4 m, about 4.08 m². Measure from the highest ground beside the platform to the top of the roof. The Outsunny, at 12.5 kg, still needs anchors. An 8x6 listed at 83.7 kg wants the same flat platform. What must fit is in the plastic garden shed buying guide.

England first, then do not export the table

In England, many householder sheds are judged under Class E, as the Planning Portal summarises it. The building is single storey and not in front of the principal elevation. Eaves stay at or below 2.5 m. Overall height stays at or below 4 m on a dual-pitched roof and 3 m otherwise. Within 2 m of a boundary, overall height drops to 2.5 m, and outbuildings cover no more than half the curtilage. A 2.3 m walk-in standing 1.5 m from an English fence is inside that band, so the cap is 2.5 m including the platform. Scotland’s Class 3A, on mygov.scot and in Planning Circular 1/2024, is rear siting, 4 m overall, eaves of 3 m, and 2.5 m only within 1 m of the boundary. Wales, on GOV.WALES, keeps 2.5 m within 2 m of a boundary, eaves of 2.5 m, a flat-roof cap of 2.5 m, and 1.5 m within 2 m of the house. Northern Ireland notes, including Mid and East Antrim, cite 4 m overall, eaves of 2.5 m within 2 m of a boundary, and 3.5 m off a rear boundary that meets a road.

Building regulations and how you use it

Planning permission and building regulations are different gates. The Planning Portal describes a typical English exemption for a detached outbuilding under 15 m² with nobody sleeping in it, and GOV.WALES describes a similar exemption. Floors here are about 1.18, 2.26, and 4.08 m², so area alone does not cross 15 m². Scotland can still ask for a building warrant where Class 3A looks comfortable. A business run from the shed can fall outside incidental use.

When you ask before you dig

Permitted development is a set of conditions, not a promise for every garden. Flats and maisonettes lack the householder rights of a house. A listed building, a conservation area, or an Article 4 direction can remove them. A certificate of lawfulness is how you get the position in writing before you dig. Take the finished height, the distance to each boundary, and a sketch to the planning desk. Screw order, once the platform is true, is on how to assemble a plastic shed.

Common questions

Do I need planning permission for a plastic shed in England?
Often you do not, if Class E on the Planning Portal is met: single storey, not in front of the principal elevation, eaves at or below 2.5 m, and overall height at or below 4 m for a dual pitch or 3 m otherwise. Within 2 m of a boundary the cap is 2.5 m, coverage stays within half the curtilage, and the use stays incidental. Plastic adds nothing. Listed buildings, flats, and plots where rights were removed still need a check.
Does the base count towards the 2.5 m?
Yes. Measure from the ground beside the shed to the top of the roof, platform included. Notes such as St Albans’s count the base. A walk-in of about 2.3 m is already close to England’s 2.5 m cap within 2 m of a boundary, so the slabs can decide the line. The carton height is the wrong figure.
What changes in Scotland?
Class 3A on mygov.scot and in Planning Circular 1/2024 is rear siting, 4 m overall, eaves of 3 m, and 2.5 m only within 1 m of the boundary. England’s 2 m band is a different distance. A building warrant can still apply when planning looks satisfied, so ask building standards too. Do not paste the English table onto a Scottish garden.
What is different in Wales and Northern Ireland?
Wales, on GOV.WALES, uses 2.5 m within 2 m of a boundary, eaves of 2.5 m, a flat roof of 2.5 m, and 1.5 m within 2 m of the house, plus a highway-side rule on that page. Mid and East Antrim’s Northern Ireland note cites 4 m overall, eaves of 2.5 m within 2 m of a boundary, and 3.5 m off a rear boundary that meets a road. If your council is tighter, follow that note.
Do building regulations apply to these walk-ins?
In England and Wales, a detached outbuilding under 15 m² with no sleeping is the usual exemption. These walk-ins are about 1.18, 2.26, and 4.08 m², so floor area is not the problem. Sleeping removes that comfort. In Scotland, ask about a building warrant even for a small store, and give any socket to an electrician.
Can I sleep in it or run a business from it?
Sleeping removes the usual small-outbuilding exemption. A business can fall outside incidental enjoyment of the home, which is what English Class E is for. These shells are stores for bins, tools, and mowers, not rooms, and they are not claimed to be non-combustible. A bedroom or a workshop with customers needs written council advice before you buy or lay the base.

Related pages

Sources

Public UK sources for siting and consumer rights. Prices, stars and review counts are the amazon.co.uk listings in this set. Page updated 22 October 2026.

  1. Planning Portal: outbuildings (retrieved 22 October 2026)
  2. Planning Portal: building regulations for an outbuilding (retrieved 22 October 2026)
  3. Class E, Town and Country Planning Order 2015 (retrieved 22 October 2026)
  4. mygov.scot: build a shed, garage or greenhouse (retrieved 22 October 2026)
  5. Planning circular 1/2024, Scotland (retrieved 22 October 2026)
  6. GOV.WALES: planning permission for outbuildings (retrieved 22 October 2026)
  7. Mid and East Antrim: your home and planning permission (retrieved 22 October 2026)
  8. Consumer Rights Act 2015, section 22 (retrieved 22 October 2026)