Door canopy size
You are about to order 120 x 80 and you are not sure which number is the depth. Door canopy size, on these amazon.co.uk listings, is width along the wall first and projection out from the wall second, and only when the dimension line agrees. The [canopy comparison](/hub/sun-shades/canopy) shows the fields. This page is how to read them, including three projection fields that copy the width. It is not a brand ranking and it is not the statute. Products Compared used the dimension lines in this folder. A qualifying amazon.co.uk purchase can earn us a commission at no extra cost to you.
You are about to order 120 x 80 and you are not sure which number is the depth.
You are about to order 120 x 80 and you are not sure which number is the depth. Door canopy size, on these amazon.co.uk listings, is width along the wall first and projection out from the wall second, and only when the dimension line agrees. The canopy comparison shows the fields. This page is how to read them, including three projection fields that copy the width. It is not a brand ranking and it is not the statute. Products Compared used the dimension lines in this folder. A qualifying amazon.co.uk purchase can earn us a commission at no extra cost to you.
Our top picks
| Badge | Product | Named size | Projection | Sheet | Note | Price | Offer |
|---|---|---|---|---|---|---|---|
| Best overall |  Yaheetech Yaheetech black door canopy (120 x 80 cm) | 120 x 80 cm | 80 cm, matches the dimension line | Polycarbonate, thickness not stated | 9.0 | about £39.99 | View offer |
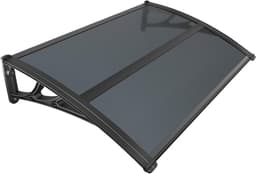
| Alternative |  VOUNOT VOUNOT grey door canopy (120 x 80 cm) | 120 x 80 cm | Conflicts: size 80 cm, depth field 75 cm, projection field 120 cm | 6 mm polycarbonate in the bullets; fabric type says polyester | 8.4 | about £33.49 | View offer |
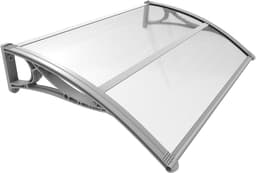
| Preis-Tipp |  VOUNOT VOUNOT anthracite door canopy (120 x 80 cm) | 120 x 80 cm | 80 cm, matches the dimension line | 6 mm polycarbonate in the bullets | 8.4 | about £26.49 | View offer |

On this page
How to read 120 x 80
Three fields that do not match
How much projection you are buying
Width versus the opening
Common questions
Which number is the width?
Is 80 cm enough?
What width for a normal front door?
Which listings have a projection field I should not trust?
Does a deeper canopy always need planning?
What if a downpipe is in the way?
Related pages
Sources
Public UK sources and the amazon.co.uk listings compared on this page. Listings captured in this folder, with two live price checks on 19 October 2026. Updated 22.10.2026.
- Planning Portal: porch planning permission (retrieved 22.10.2026)
- Class D porches, GPDO 2015 (retrieved 22.10.2026)
- GOV.UK permitted development technical guidance (retrieved 22.10.2026)
- Planning Portal FAQ: canopy over a front door (retrieved 22.10.2026)
- Planning Portal: porch building regulations (retrieved 22.10.2026)
- GOV.UK conservatories and porches (retrieved 22.10.2026)
- Royal Borough of Greenwich: new canopy (retrieved 22.10.2026)
- B&Q Easy Fit door canopy 120 x 80 cm (retrieved 22.10.2026)