Independent comparisons. We may earn from shop links. More info

Lean-to greenhouse buying guide: run, depth, soffit

Updated: 21 October 2026

You have a wall, a garage, or a fence, and the product photo makes a lean-to look as if it will simply stand there. A lean-to greenhouse buying guide starts with the run of that wall, how far the frame projects into the path, and the gap under the soffit, before you look at stars. Shelf prices in the [lean-to greenhouse comparison](/hub/raised-beds-greenhouses-and-compost/lean-to-greenhouse) run from about £36.99 to about £157.69, captured on 19 October 2026. This page stops at the measurement and the type of back. Peter F. used those listings and public UK guides. The kits were not assembled. A qualifying purchase can earn a commission at no extra cost to you.

You have a wall, a garage, or a fence, and the product photo makes a lean-to look as if it will simply stand there.

Our top picks

On this page

What you measure on the wall

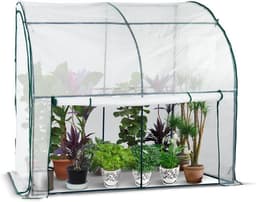
Measure three lines before you trust a size name. The run is the clear length along the wall, with downpipes taken out. The projection is how far the frame comes off the wall into the path you still walk. The third line is the clear height from the finished base to the soffit or gutter. A 6 × 4 ft label is not the marking size. The Outsunny box is 192 × 127 × 214 cm, while six feet is about 183 cm and four feet is about 122 cm. Its sliding door is 62 cm wide by 158 cm high. Both VOUNOT houses are 100 cm deep and 180 cm high. The Ohuhu keeps that depth and is 210 cm high. If the gutter is only 200 cm above the slabs, the 214 cm Outsunny is the one that hits it. A 180 cm house leaves you stooping. Mark 100 cm or 127 cm out from the wall and walk it before you order.

Open back or its own skin

Specialist shops split lean-tos into an open back, a solid rear panel, and a glazed back. An open back uses your wall as the rear, and only when that wall is flat enough to seal. Better Growing Spaces sets out that split for models that are not in this amazon.co.uk set. Greenhouse Stores describe a timber goalpost for an uneven wall, with a 50 mm tolerance that is their method, not a figure you can paste onto these kits. All four listings here bring their own skin. The VOUNOT and Ohuhu covers are polyethylene. The Outsunny uses polycarbonate on an aluminium frame. You are not buying an open-back glass house that borrows the brick as glazing. None of the files prints a flashing schedule or a masonry screw size, so leaning on the wall is not the same as weathering the house to it. If you bolt the frame so that it enlarges the house, the planning test changes. Pegs and slabs stay on how to put up a lean-to greenhouse.

Light, vent, and a fence

Ideal Home treats a south-facing wall as the usual aim, and GardenSite calls a north wall a poor light position. A south wall is still a poor choice on a bright day if nothing opens at the ridge. The Royal Horticultural Society warns that small greenhouses overheat above about 27°C, and only the Outsunny lists a roof vent. The VOUNOT lists one mesh window and the Ohuhu lists two. Mesh is not a vent you can prop. Gutters are named on the Outsunny and not on the three polyethylene listings. Greenhouse Shop's list for a fixed lean-to is brick, block, stone, or rendered masonry, not a fence panel. The polyethylene bullets still say the cover can lean on a fence. A fence panel is not a structural back, and if it racks in the wind the frame racks with it. The skin split is on polycarbonate or polythene.

What stays on the comparison

Prices, star lines, and who should skip a listing stay on the comparison and the best lean-to greenhouse page. Shelves are in the box only on the Ohuhu: a 3-tier rack of 90 × 30 × 65 cm, stated at up to 10 kg per tier. The VOUNOT bullets do not list a shelf. The Outsunny file does not name shelves. A roof vent and gutters are named on the Outsunny only. The two VOUNOT star lines in this capture are one shared file, 4.1 from 357 ratings, not two verdicts. None of those numbers tells you the soffit is high enough. Open the comparison once the run, the projection, and the clear height are marked.

Common questions

How deep is a lean-to compared with a freestanding house?
In this set the depth is the projection off the wall: 100 cm on both VOUNOT listings and on the Ohuhu, and 127 cm on the Outsunny. A freestanding house of a similar floor area would take that depth from the middle of the plot. You still need a path in front. If that path is already under a metre, the 100 cm houses fill it.
Do I measure the nominal feet or the centimetre line?
Use the centimetre line. The Outsunny is sold as 6 × 4 ft and measured at 192 × 127 × 214 cm, which is not 183 × 122 cm. The door is a separate 62 × 158 cm opening. Mark 192 cm along the wall and 127 cm out, then check 214 cm against the soffit. The VOUNOT and Ohuhu sizes are already in centimetres.
Can I put a lean-to greenhouse on a fence?
The polyethylene listings say they can lean on a fence as well as a house, barn, or garage. Specialist fixed-house guides expect brick, block, stone, or rendered masonry, not a fence panel. A staked cover may stand there for a short season. It is a weak choice if the panel already moves, and the wrong assumption if you meant to bolt a polycarbonate house to the fence.
Which way should the wall face?
A south-facing wall is the usual aim because a north wall is a poor light position. Small houses overheat above about 27°C, and three of these four listings have mesh rather than a roof vent. A north wall leaves you short of light. A south wall you cannot vent leaves you with heat on a clear day. East or west is a compromise.
Do I need shelves in the box?
Only if you have nowhere else to stand pots. The Ohuhu includes a 3-tier rack rated at 10 kg per tier, and reviewers describe it as small and about thigh height. The VOUNOT listings do not include shelves. The Outsunny file does not name them. A missing rack is not a defect if you already have benches. It is a problem if you assumed every lean-to arrives with benches.
Is a roof vent already included?
Only the Outsunny lists one roof vent, plus rain gutters. The VOUNOT lists one mesh vent. The Ohuhu lists two mesh windows. If you need to dump heat on a south wall, the mesh listings are the weaker match. Check the current amazon.co.uk bullets before you rely on a vent, because a later edit can change the wording.

Related pages

Sources

Public UK sources named below. amazon.co.uk prices, stars and review counts on these listings were read on 19 October 2026. Page updated 21 October 2026.

  1. Town and Country Planning (General Permitted Development) (England) Order 2015, Class E (retrieved 2026-10-19)
  2. GOV.UK permitted development rights for householders, technical guidance (retrieved 2026-10-19)
  3. Planning Portal outbuildings guide (retrieved 2026-10-19)
  4. Party Wall etc. Act 1996, section 6 (retrieved 2026-10-19)
  5. Consumer Rights Act 2015, section 9 (retrieved 2026-10-19)
  6. RHS ventilation and shading in greenhouses (retrieved 2026-10-19)
  7. Growsave, alternative greenhouse materials (retrieved 2026-10-19)
  8. Better Growing Spaces, lean-to greenhouse buying guide (retrieved 2026-10-19)
  9. amazon.co.uk lean-to greenhouse listings captured 19 October 2026 (retrieved 2026-10-19)