Independent comparisons. We may earn from shop links. More info

How to fit a vapour control layer

Updated: 21 October 2026

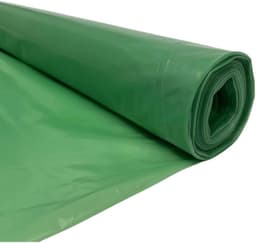
You have a timber frame or a garden room, and a roll of green polythene is on the floor. How to fit a vapour control layer keeps that sheet on the warm side, lapped on a support, and sealed before plasterboard. A line of staples on its own is not a layer. Product choice stays on the [vapour barrier comparison](/hub/flooring-tools-and-accessories/vapour-barrier). Gauge and width are on the [vapour barrier buying guide](/hub/flooring-tools-and-accessories/vapour-barrier/sub/vapour-barrier-buying-guide). Peter F. used public UK guidance and these listings. We did not fit a sheet on site. A qualifying purchase can earn a commission at no extra cost to you.

You have a timber frame or a garden room, and a roll of green polythene is on the floor. How to fit a vapour control layer keeps that sheet on the warm side, lapped on a support, and sealed before plasterboard.

Our top picks

On this page

Where the sheet sits

The sheet goes on the warm side of the insulation, the room side in a heated UK house, after the frame is closed to the weather. NHBC’s 2025 extract, section 6.2.12, puts a minimum 500 gauge vapour control layer there, once the frame is weathertight and the timber moisture is below 20%. Damplas’s installation sheet adds two site limits: do not install at or below 5°C, and keep the polythene out of prolonged sun. This sequence is for vapour from the room. A sheet on the cold side of the insulation leaves the wall able to trap moisture. The polyethylene under a slab is a different sheet.

Laps are not one number

Damplas’s Wickes technical sheet asks for a 75 mm overlap, then a seal, with edges on supports. NHBC’s wall note asks for 100 mm laps on the studs, and fixings at 250 mm centres. Tape is optional in that NHBC wording, while the laps stay on the timber. Where the sheet is the air barrier, Approved Document L says the overlap should be taped. If you follow a Damplas sheet, use 75 mm and seal it. If a warranty inspector is working to the NHBC wall clause, the lap is 100 mm on a stud. One verified review of the ndcpolipak roll says the sheet was 2.45 m wide. Measure before you mark the laps.

Staples, tape and holes

A staple is a hole unless the detail seals it. Fix through the lap on a stud, at 250 mm centres on the NHBC extract. Seal with a tape rated for the polyethylene. The government’s internal-wall-insulation guide lists duct tape, gaffer tape, expanding foam and decorator’s caulk as products that do not make a robust air barrier. DuPont’s UK note, for its own membrane, describes a services void of at least 25 mm of batten so sockets stay off the sheet. That void is a method, not a rule for every UK wall. Their patch extends at least 100 mm past the damage. One UK review of the ndcpolipak roll reports holes at the folds. Patch those before you board.

When you stop

Stop when the element is no longer a simple timber frame. LABC Warranty does not accept a cold-deck flat roof for that warranty except areas of 3 m² or less. A sauna uses the foil and kraft listing, not a green 125 micron roll. Wet insulation, or timber above 20%, means you dry the frame first. Damplas and the NHBC extract both use that figure. When insulation sits above a slab and the membrane is on the cold side, the government’s reading of BS 5250:2011 still asks for a warm-side control layer. Those two sheets are compared on the vapour barrier vs damp proof membrane page. A floating floor is on the vapour barrier under laminate page.

Common questions

Which side of the insulation does the sheet go?
On the warm side, the room side in a heated UK building. NHBC’s timber-frame wall clause and the Damplas sheet both put the vapour control layer there, after the frame is weathertight. The cold face of the studs is the wrong side. A sheet outside the insulation can trap vapour in the wall. This room-side layer is separate from the membrane under a ground-bearing slab.
How much should the sheets overlap?
Use the figure for the sheet you bought, and land the joint on a support. Damplas’s technical sheet says 75 mm, then seal. NHBC’s 2025 wall extract says 100 mm on the studs, with fixings at 250 mm centres at the head, base, laps and openings. Those are two published details. A lap that misses the timber meets neither of them.
Are staples enough?
Staples hold the sheet to the stud. They do not, on their own, make an air barrier. Where the vapour control layer is also the air barrier, Approved Document L describes overlaps that are taped, and tears repaired before boarding. NHBC still wants the joints on supports. Seal the lap with a tape meant for the polythene if airtightness is part of the job.
What tape is the wrong tape?
Duct tape, gaffer tape, expanding foam and decorator’s caulk. The government’s internal-wall-insulation guidance lists those four as products that do not make a robust air barrier. They may grab a green sheet for an afternoon. They are the wrong seal for a lap you are about to cover with plasterboard. Use a tape the membrane maker specifies for that plastic.
Can I board over a tear?
Repair the tear first, then board. Approved Document L and the LABC warranty note both want the damage fixed before the lining goes on. A patch that extends well past the hole, in the spirit of the 100 mm past the damage on DuPont’s own note, is the idea. Holes at a fold, which one review of the ndcpolipak roll reported, get the same treatment.
When should I stop and get a designer?
Stop for a flat roof, a sauna, wet insulation, timber over the moisture limit, or a ground floor with no damp-proof membrane. A cold-deck flat roof is outside the LABC warranty except areas of 3 m² or less. If insulation is above a slab and the membrane is below it, you still need a warm-side control layer.

Related pages

Sources

Public UK sources used for this comparison. Listing prices, stars and review counts are the amazon.co.uk lines kept with these five products. Shelf date 19 October 2026.

  1. Approved Document C, 2013 (retrieved October 2026)
  2. Approved Document L Volume 1 (retrieved October 2026)
  3. LABC Warranty vapour control layers (retrieved October 2026)
  4. NHBC 7.2.15 pitched roofs (retrieved October 2026)
  5. BS EN 13984:2013 (retrieved October 2026)
  6. NDC Polipak damp proofing (retrieved October 2026)
  7. Wickes Damplas VCL sheet (retrieved October 2026)
  8. Wickes laminate flooring guide (retrieved October 2026)