Loft escape window rules: size, cill and storey height

In England, loft escape window rules set a 0.33 m² opening, a 1,100 mm cill and a 4.5 m storey limit. Above that, the roof window is not the protected stair.
On this page
You are standing on the new loft floor, the roof window is above the bed, and someone has called that window the fire escape. Loft escape window rules in England do not work like that. Approved Document B volume 1, the dwellings edition, allows an escape window only for an upper storey a maximum of 4.5 metres above ground, and only when the clear opening is large enough, low enough and able to stay open on its own. A new storey above 4.5 metres needs a protected stair. Measure both before you rely on the glass.
We checked that collated volume, the GOV.UK page for it, Approved Document K, and FENSA's notes on registered jobs and egress handles, on 15 October 2026. A Ribble Valley council note is a local reading, not a substitute for the Approved Document. This is not a lab test. On that date this hub had no complete roof window on amazon.co.uk, so there is no roof-window price and no star rating here.
In short
In England, an escape window needs a clear opening of at least 0.33 square metres, at least 450 mm high and 450 mm wide, with the bottom no more than 1,100 mm above the floor, and it must stay open without being held. That route is for upper storeys up to 4.5 metres above ground. Above that, you need the protected stair. Those numbers are not the rule in Wales, Scotland or Northern Ireland.
Loft escape window rules stop at 4.5 metres
The 4.5 metre line is the height of the storey above ground, not the length of the roof slope and not how steep the stairs feel. If the floor you sleep on is within that height, a window can be the escape, provided the opening passes the tests below. If the new loft floor sits above 4.5 metres, the window is no longer enough on its own. Measure to the finished floor of that storey, not to the outside cill as seen from the garden.
A two-storey house is where this usually bites, because the new loft floor is the one that often crosses the line. Often is not a measurement. Take a tape from outside ground level up to the loft floor, or use the figure on the building-control drawings.
Notes on the GOV.UK publication page, including sprinklers in new care homes and second stairs in taller blocks, are not a rewrite of this loft rule unless volume 1 itself changes that paragraph. Every number here is England's, from the 2019 dwellings edition with the later amendments in that collated PDF. If the house is in Wales, Scotland or Northern Ireland, ask that nation's building-control service before you copy a figure across.
The opening has to be big enough
The opening is the hole you could climb through, unobstructed, with the sash in the escape position. Approved Document B asks for at least 0.33 square metres of openable area, at least 450 mm high and at least 450 mm wide, and a bottom edge no more than 1,100 mm above the floor. Meeting one test and missing another is a fail.
The two minimum sides do not produce the area. A clear gap of 450 mm by 450 mm is 0.2025 square metres. If the narrower side is 450 mm, the other side has to be about 734 mm before the area reaches 0.33 square metres. That 734 mm figure is arithmetic from the two rules, not a third size in the document. It is the check that stops the idea that 450 by 450 must be fine.
On a roof window the cill means the bottom of the openable area, not a flat board. Measure from the finished floor to the lowest edge of the part that opens, not to a lining that hangs below the sash. A reading of 1,050 mm passes this one test. A reading of 1,150 mm fails it. A size code is the wrong tape: an external frame of 78 by 98 cm, the sort of figure attached to a code such as MK04, is the frame, not the clear opening. A bed set hard under a centre-pivot sash can block that opening.
It has to stay open, and the key has to be there
The sash has to stay open without being held. If someone must keep a hand on the bar, prop it with a pole, or hold the stay after releasing a restrictor, the window is not in the escape position on its own. A restrictor that stops the sash at a ventilation crack fails the same line, because the clear area never appears. Approved Document B allows child-resistant stays. You may fit one, and you still have to leave the sash fully open without holding it.
Approved Document K is a different job: guarding against falls. A restrictor you can release is not automatically that guard. Escape wants the clear opening held open without a hand on it. Fall protection wants a limit on how far someone can lean out. A fall from the open sash is a question for the designer and for building control.
Locks are allowed with or without a removable key. The person in the room has to be able to open the window during a fire. A key on the landing is usable. A key two floors down is not. FENSA's compliance guide recommends a non-key handle on an egress window, while the Approved Document allows both. You can meet the document with a key and still be below that recommendation.
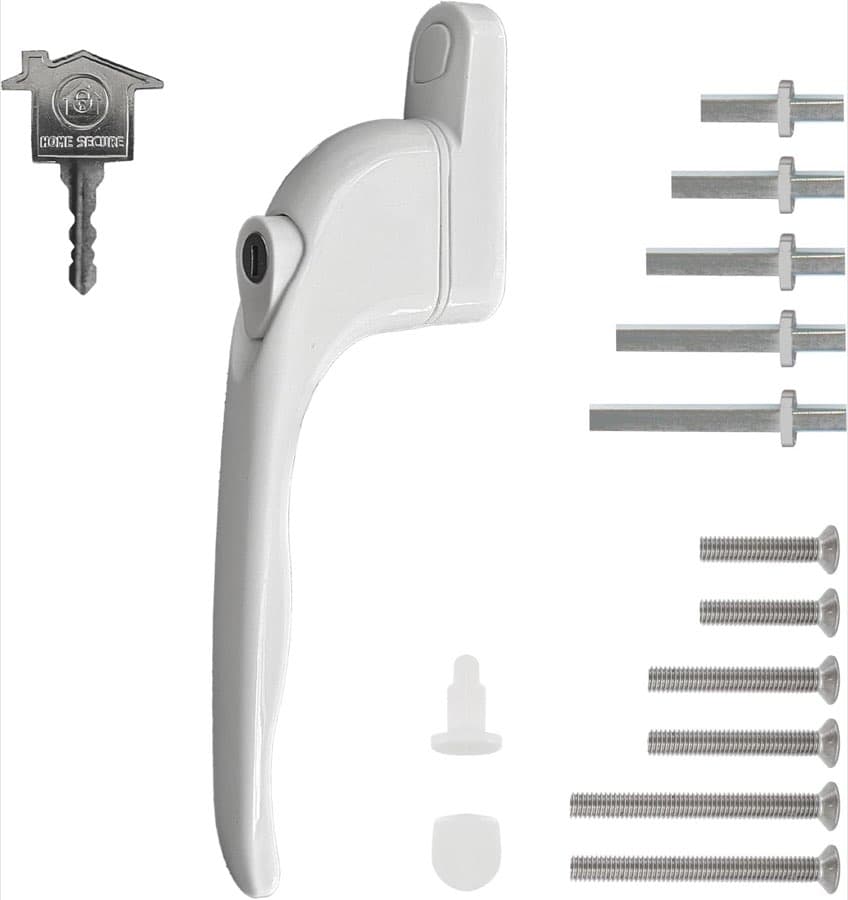
Guidance used for our window handle comparison says the key should not be visible or easily reached from outside. A key left in the lock fails that advice. A key you cannot find in smoke fails the escape. Those listings are uPVC and aluminium espagnolette handles, not the operator on a roof window. The Home Secure multi-spindle locking handle there is about £7.99. A qualifying purchase can earn us a commission at no extra cost to you.
Above 4.5 metres you need the stair
Once the new floor is more than 4.5 metres above ground, Approved Document B looks for a protected escape route, not a bigger pane. The dwellings guidance uses fire doors to a minimum of E 20 and partitions to a minimum of REI 30. The stair is the way down. The window can still be daylight and ventilation. It is not the means of escape on its own.
Ribble Valley's note on loft conversions in two-storey houses covers the case where only the new loft floor is above 4.5 metres. They still require a protected stair, and they limit the arrangement they describe to two habitable rooms and 50 square metres. That limit is theirs, not a sentence in Approved Document B. Building control accepts or refuses the drawings.
A second roof window does not pull a storey back under 4.5 metres. The height belongs to the floor, not the glass. If the drawings show the floor above that line, ask building control what the protected route has to be before a roofer cuts a wider hole. If the floor measures 4.6 metres, you are already on the stair rule.
What loft escape window rules do not decide
FENSA can register a like-for-like replacement roof window in an existing dwelling in England and Wales: the same kind of window, in the same opening. It does not register the conversion, and it does not register a wider opening. A certificate for that swap is not a judgement that the floor is under 4.5 metres, or that the clear opening meets 0.33 square metres. A new storey or a larger hole goes to building control, then a roofer for the opening and the weathering. A mains-powered window is an electrician's job, on a 230 V supply.
Planning is a different document. In England, householder permitted development for roof lights sits under Class C. It does not say whether the window is a fire escape. Wales already treats roof-light permitted development differently. You can have planning permission and still fail the escape rule.
Centre-pivot against top-hung, and the blind that fits the groove, are buying questions this page does not settle. Tape the storey height, then the clear opening. Above 4.5 metres, phone building control before you order glass and call it the way out.
Common questions
Can a roof window be the fire escape from a loft?
What size does an escape window have to be?
How do I measure the 1,100 mm cill on a sloping roof window?
What changes when the new loft floor is more than 4.5 metres up?
Can the escape window have a key?
Does a child restrictor still count if I can release it?
Will FENSA sign off a new loft window?
Do the England figures apply in Wales or Scotland?

Products Compared publishes British-English buying guides based on amazon.co.uk listings and public UK sources. We do not run a lab and we do not invent test scores.
Related articles

PAS 24 belongs to the whole window, not a new handle
A lockable handle, a clip-on siren or a roll of film is not a PAS 24 test of the window.
Lock the window before an alarm or a film
Police pages say locks first. A handle alarm does not lock, and mirror film is not security film.

When a window handle spins and nothing locks
Another handle is the wrong part when the spindle or the gearbox has stopped driving the lock.